
Lorem ipsum dolor sit amet, consectetur adipisicing elit, sed do eiusmod tempor incididunt ut labore.
Lorem ipsum dolor sit amet, consectetur adipisicing elit, sed do eiusmod tempor incididunt ut labore.







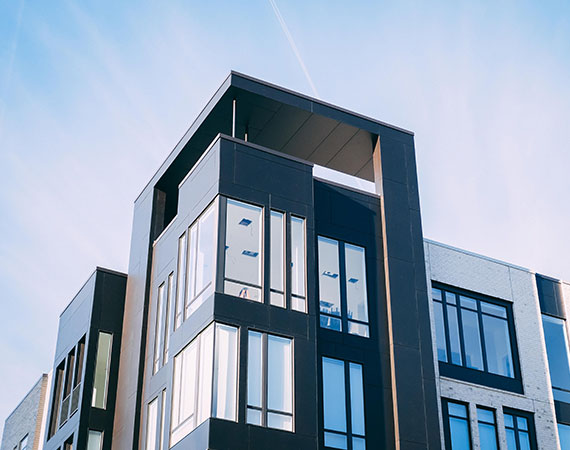
A 5,000-sq-ft beacon of care, completed in 4 months, passing KKM’s infection checks with flying colors.
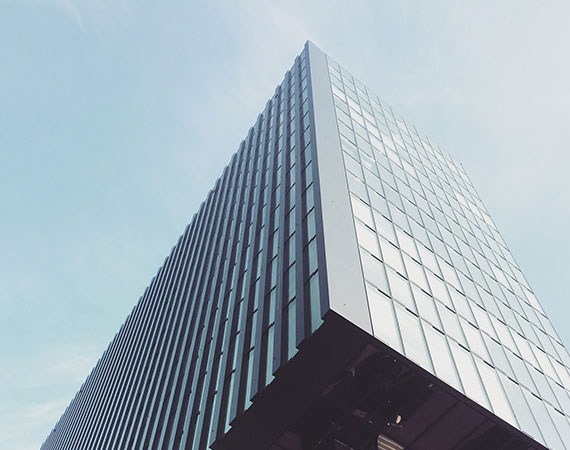
Delivered a 3,000-sq-ft diagnostics hub in 5 months, with MoH praising its imaging suite
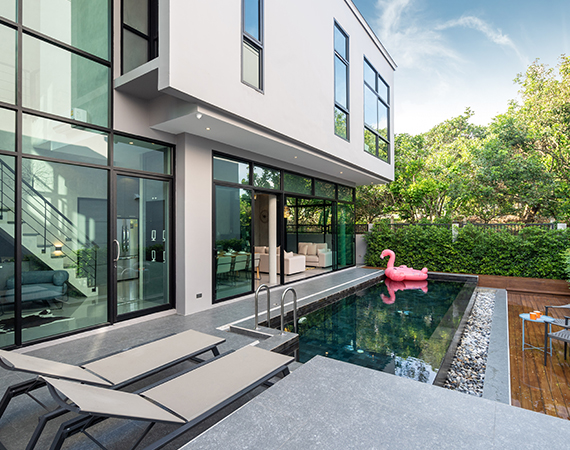
Lorem ipsum dolor sit amet, consectetur adipisicing elit, sed do eiusmod.
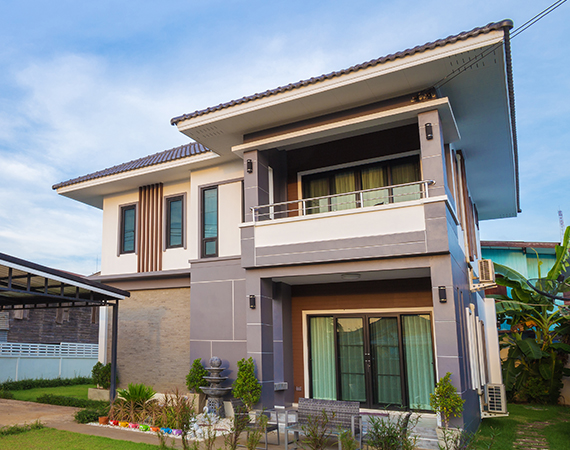
Lorem ipsum dolor sit amet, consectetur adipisicing elit, sed do eiusmod.

Lorem ipsum dolor sit amet, consectetur adipisicing elit, sed do eiusmod.

Lorem ipsum dolor sit amet, consectetur adi pisicing elit, sed do eiusmod tempor incidid unt ut labore et dolore magna aliqua. Ut en im ad minim veniam, quis nostrud.

Lorem ipsum dolor sit amet, consectetur adi pisicing elit, sed do eiusmod tempor incidid unt ut labore et dolore magna aliqua. Ut en im ad minim veniam, quis nostrud.



Lorem ipsum dolor sit amet, consectetur adipi sicing elit, sed do eiusmod for everyone.
Lorem ipsum dolor sit amet, consectetur adipi sicing elit, sed do eiusmod for everyone.
Lorem ipsum dolor sit amet, consectetur adipi sicing elit, sed do eiusmod for everyone.